top of page
44 W 8TH
44 West 8th Street is a luxury six-story residential property in New York’s Greenwich Village currently in development by Phasa Development and T30 Capital. Designed by Idan Naor of INWORKSHOP Architecture.
The completed building will showcase 5 unique residences with 3 to 4 bedrooms each, plus one spectacular duplex penthouse, all with direct elevator entry.
Project
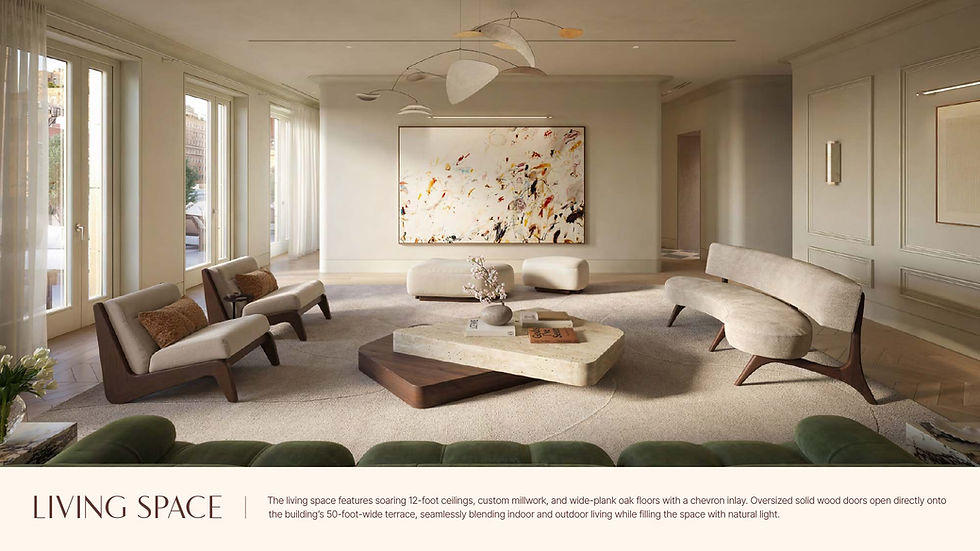
We worked with Phasa to create custom branding that coordinated with the interiors designed by INWORKSHOP. Utilizing interior renderings by The Boundary, we created brochures and floorpans that brought the spaces to life for the potential buyers.
Scope
Branding Design • Brochures • Floor Plans • Website • Wayfinding
Credits
Photography © 44 W 8th



bottom of page